Views - Primary on Main

Address
1388 E Walnut Street, Bolivar, MO
Price
$ 679,900
Property Attributes
- MLS#60333724
- TypeSingle Family
- Listing Status Active
- CountyPOLK
- CityBolivar
- NeighborhoodKifers Stone Bridge Estates
- Zip65613
- StyleTraditional
- Year Built2026
- Price$ 679,900
- Bedrooms5
- Full Bathrooms3
- Half Bathrooms1
- Sqr Footage3900
- Lot Size0.45 Acres
Data Source:
Southern Missouri Regional MLS (SOMO)
Property Description
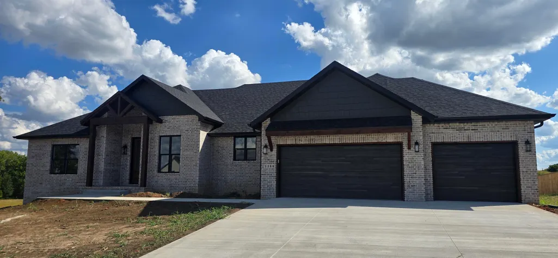
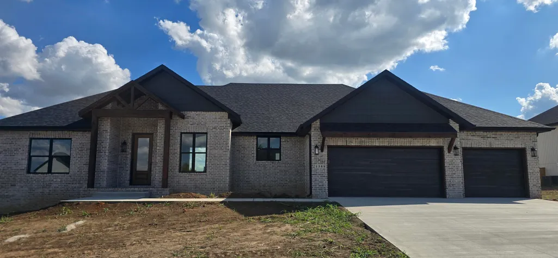
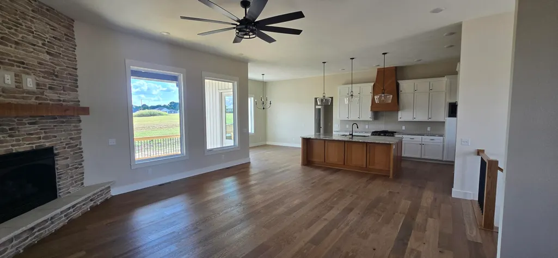
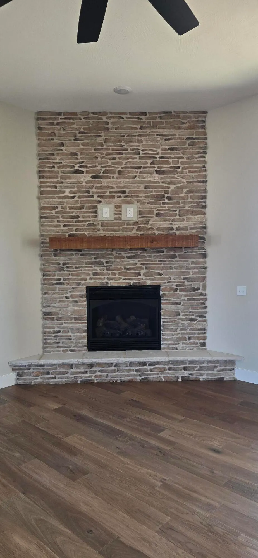
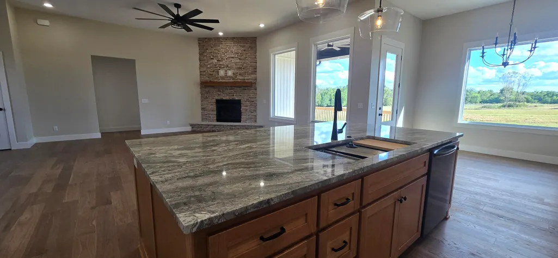
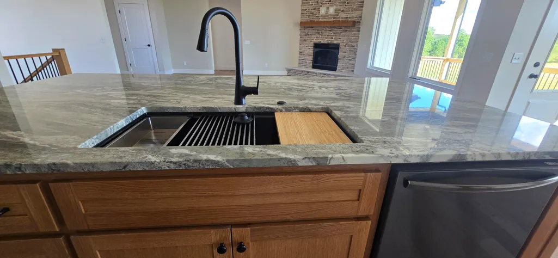
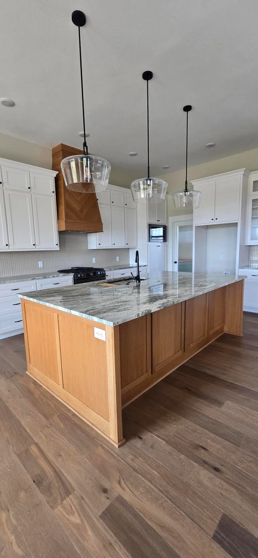
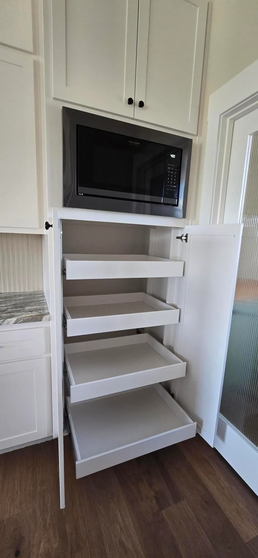
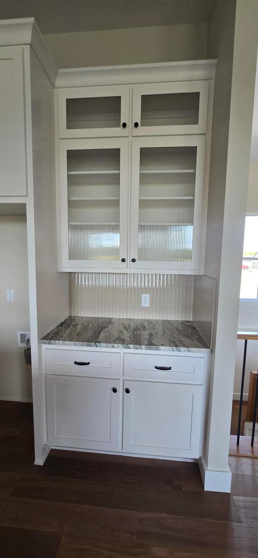
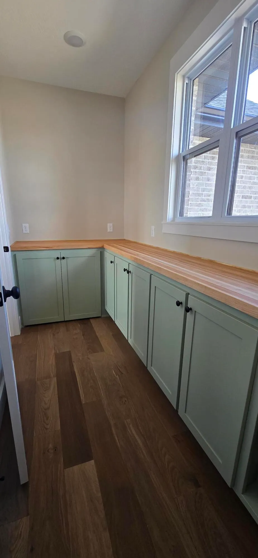
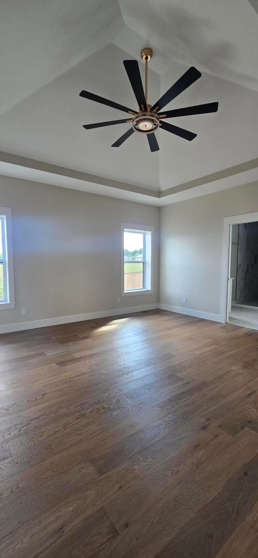
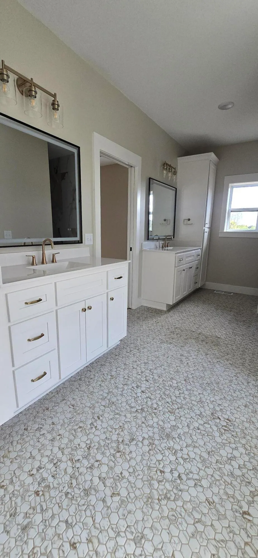
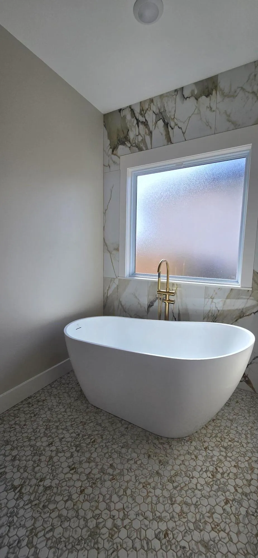
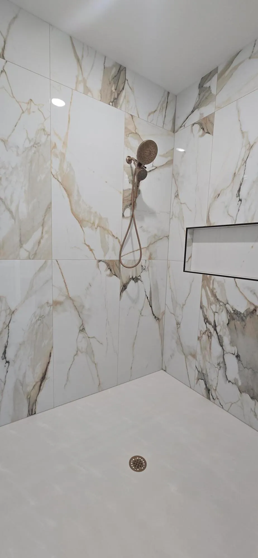
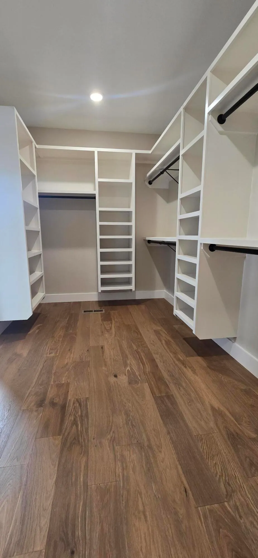
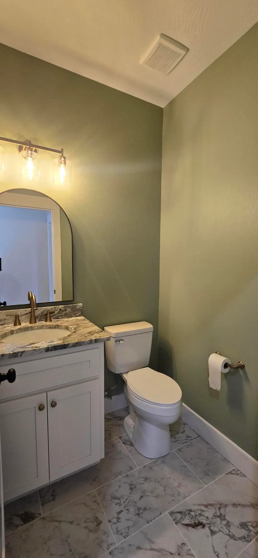
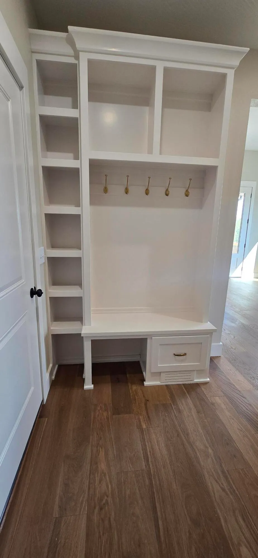
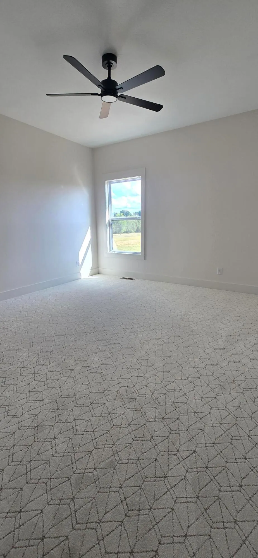
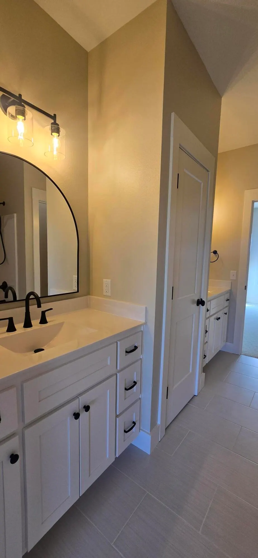
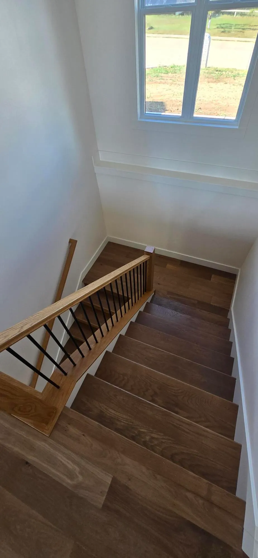
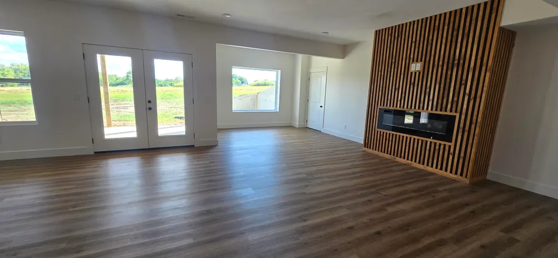
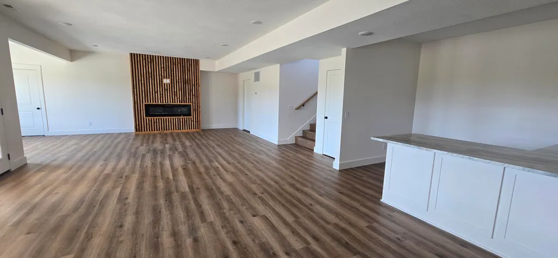
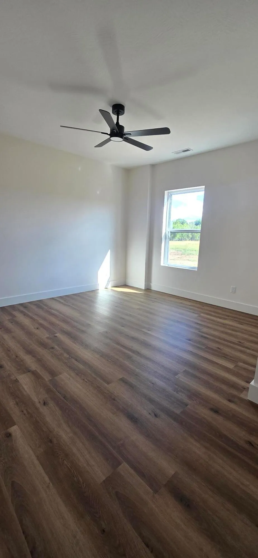
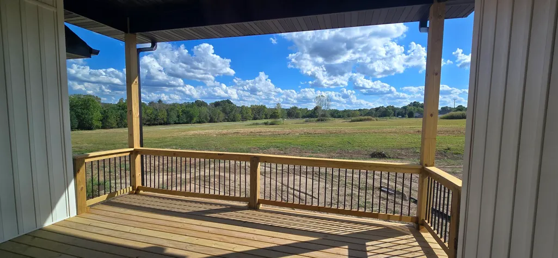
Must-see custom-built home offering 3,900 finished square feet on an oversized lot of nearly 1/2 acre in the Bolivar School District. From the moment you step inside, you'll appreciate the soaring ceilings, quality finishes, thoughtful design, and exceptional attention to detail throughout.The main living room makes a striking first impression with a dramatic floor-to-ceiling rock fireplace, creating a beautiful focal point for gatherings and entertaining. Engineered hardwood flooring and custom finishes add warmth, style, and functionality.The spacious kitchen is truly the heart of the home, featuring a huge marble island, stainless steel appliances, gas range, convection oven, decorative hood, abundant cabinetry, and a large walk-in pantry. A convenient pass-through from the pantry to the garage makes unloading groceries a breeze.The private primary suite offers a luxurious retreat with separate vanities, a soaking tub, and a walk-in shower. The connected walk-through closet and laundry room provide exceptional convenience and functionality.Rounding out the main level, two additional bedrooms share a Jack-and-Jill bathroom, creating an ideal layout for family or guests. The finished lower level expands the living space with a large second living area, decorative electric fireplace, wet bar area, and two additional guest bedrooms. Durable luxury vinyl flooring extends throughout the lower level.Step outside to the back deck and take in beautiful views overlooking Kifer Park. The nearly 1/2-acre lot provides plenty of room to enjoy the outdoors, while the park views offer a peaceful backdrop for morning coffee, evening sunsets, or entertaining friends and family.With five bedrooms, 3.5 bathrooms, 3,900 finished square feet, an oversized nearly 1/2-acre lot, exceptional storage, luxurious finishes, and beautiful park views, this custom home offers a rare combination of space, quality, comfort, and convenience. Call your local agent today!
| Elementary School | Middle School | High School |
|---|---|---|
| Bolivar Elementary School | Bolivar Middle School | Bolivar High School |
| Price History | |
|---|---|
| 9/12/2026 | Listed $679,900 |
General Features
| Sewer | Public Sewer |
|---|---|
| Heating | Central,Heat Pump Dual Fuel,Fireplace(s) |
| Cooling | Central Air,Ceiling Fan(s) |
| Possession | Closing |
| Roof | Composition |
| Appliances | Dishwasher,Free-Standing Propane Oven,Propane Water Heater,Convection Oven,Exhaust Fan,Microwave,Disposal |
| Garage Spaces | 3 |
| Patio/Porch Features | Covered,Front Porch,Deck |
| Architectural Style | Traditional |
| Security Features | Smoke Detector(s) |
| Construction Materials | Vinyl Siding,Other |
| Year Built | 2026 |
| View | Panoramic |
| Stories Count | 1 |
| Levels | One |
| Property Subtype | Single Family Residence |
| Tax Year | 2025 |
| County | Polk |
| Property Type | Residential |
| Energy Efficient | HVAC,High Efficiency - 90%+,Thermostat,Lighting,Water Heater |
| Subdivision Name | Kifers Stone Bridge Estates |
| Garage Y/N | Yes |
| Full Baths | 3 |
| Status | Active |
| Directions | South Albany Avenue to Walnut Street. Take Walnut Street just passed Hartford Avenue. House is on the right side of Walnut. |
| High School | Bolivar |
| City | Bolivar |
| Elementary School | Bolivar |
| Middle/Junior High School | Bolivar |
| Standard Status | Active |
| Legal Description | Lot 3 |
| Vacation Rental | No |
| Docks/Slips | No |
Interior Features
| Interior Amenities | Wet Bar,High Ceilings,Marble Counters,W/D Hookup,Raised or Tiered Entry,Walk-In Closet(s),Walk-in Shower |
|---|---|
| Basement | Walk-Out Access,Finished,Partial |
| Flooring | Carpet,Engineered Hardwood,Luxury Vinyl |
| Fireplace Features | Living Room,Basement,Propane,Two or More,Rock,Electric |
| Basement (Y/N) | Yes |
| Window Features | Shutters,Double Pane Windows |
| Fireplace Y/N | Yes |
| Above Grade Finished Area | 2380 |
| Half Baths | 1 |
| Laundry Features | In Basement |
| Total Bedrooms | 5 |
| Below Grade Finished Area | 1520 |
| Room Type | Bedroom,Pantry,Living Areas (2),Mud Room,Family Room,Family Room - Down,Master Bedroom |
| Total Baths | 4 |
Exterior Features
| Exterior Amenities | Rain Gutters |
|---|---|
| Parking Features | Driveway,On Street,Garage Faces Front,Garage Door Opener |
| Lot Features | Dead End Street |
| Water Source | City |
| Foundation Details | Brick/Mortar,Poured Concrete |
| Building Area Total | 3900 |
| Lot Dimensions | 120x164.20 |
| Lot Size Acres | 0.45 |
| Road Surface Type | Concrete |
| Road Frontage Type | City Street |
| Entry | Walk Up |
Amenities
- Foreclosure
- Views
- Short Sale
- New Construction
- Adult 55+
- Lease To Own
- No HOA Fees
- Furnished
- Primary On Main
- Air Conditioning
- Seller Finance
- Green
- Fixer Upper
- Horse
- Golf
- Fireplace
- Deck
- Garage
- Basement
- Pool
Property vs Single Family Average in 65613
Price
Year Built
Visits
 The data relating to real estate for sale on this web page comes in part from the Internet Data Exchange (IDX) of the Southern Missouri Regional MLS, LLC, Inc. Real estate listings held by Brokerage firms other than Key & Compass Realty are marked with the IDX logo and detailed information about them includes the name of the listing Brokers. The information being provided is for consumers personal, noncommercial use and may not be used for any purpose other than to identify prospective properties
