Primary on Main












Address
1140 S Erika Avenue, Springfield, MO
Price
$ 385,000
Property Attributes
- MLS#60334324
- TypeSingle Family
- Listing Status Active
- CountyGREENE
- CitySpringfield
- NeighborhoodVintage Hills Manor
- Zip65802
- StyleRanch
- Year Built2015
- Taxes$ 3713
- Price$ 385,000
- Bedrooms3
- Full Bathrooms3
- Half Bathrooms0
- Sqr Footage2423
- Lot Size0.24 Acres
Data Source:
Southern Missouri Regional MLS (SOMO)
Property Description
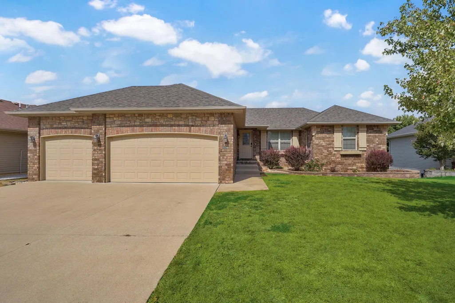
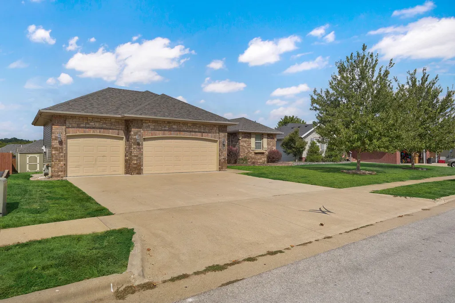
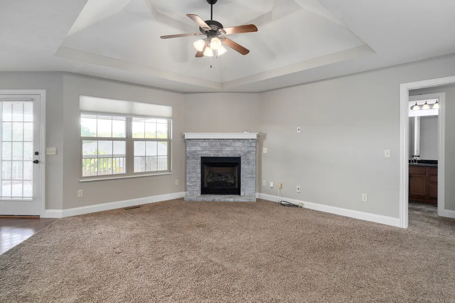
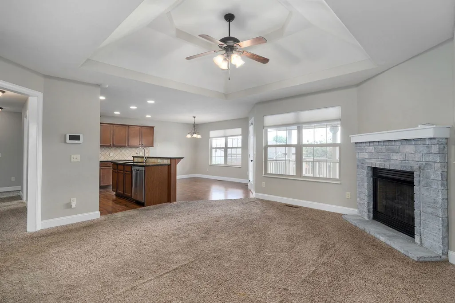
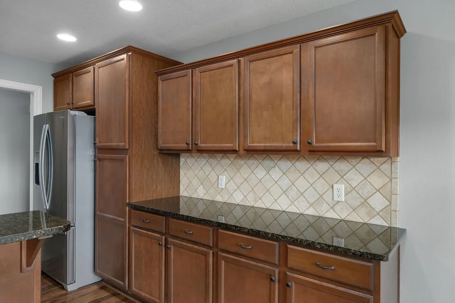
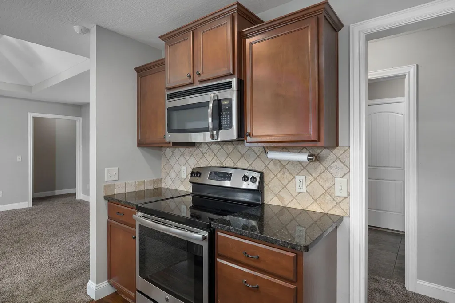
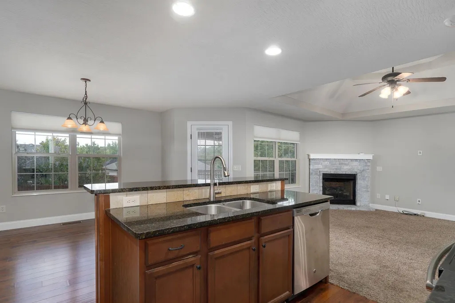
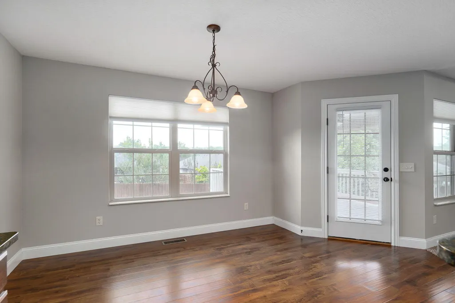
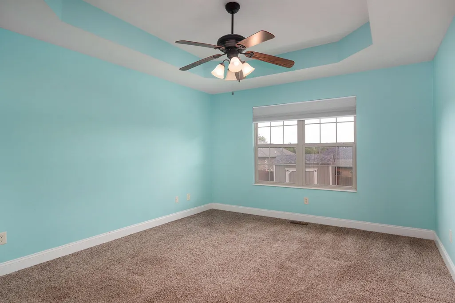
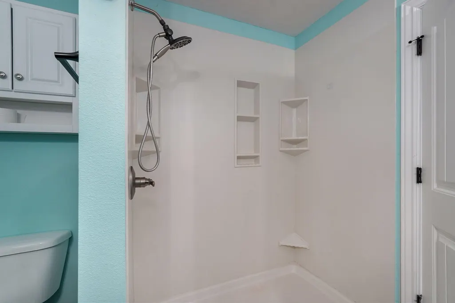
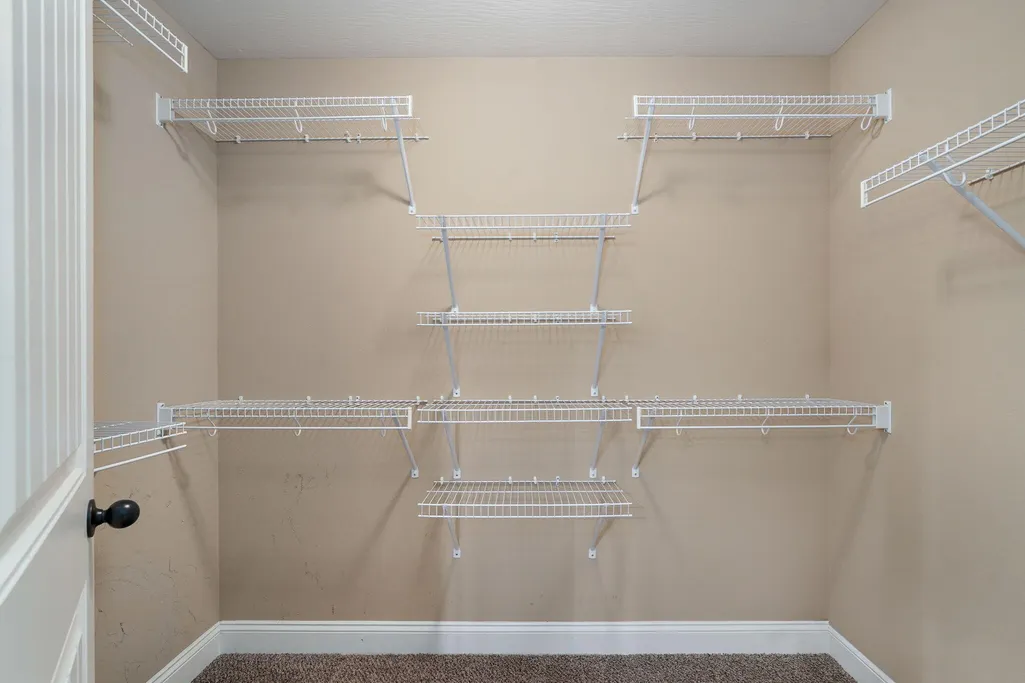
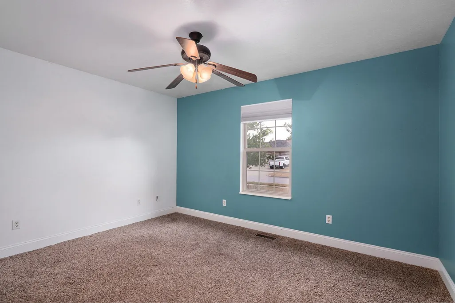
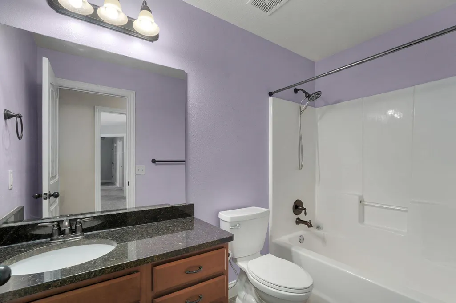
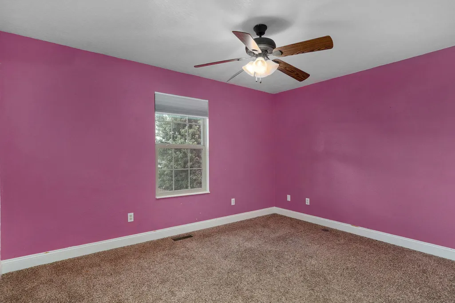
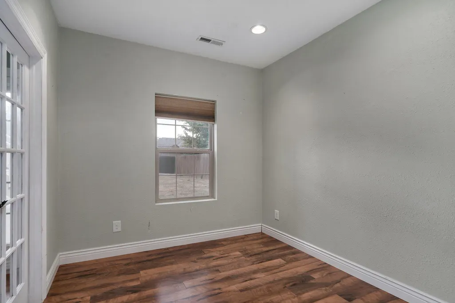
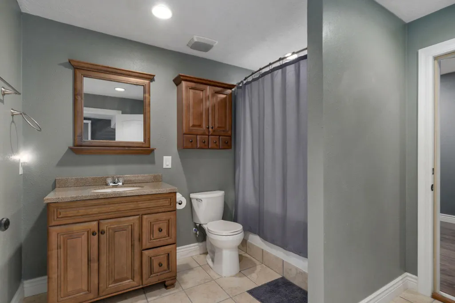
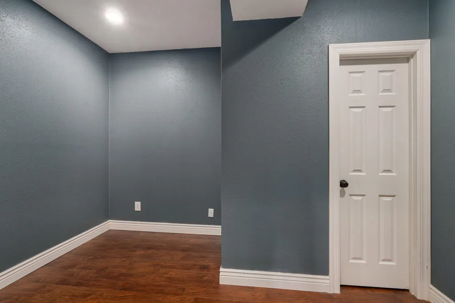
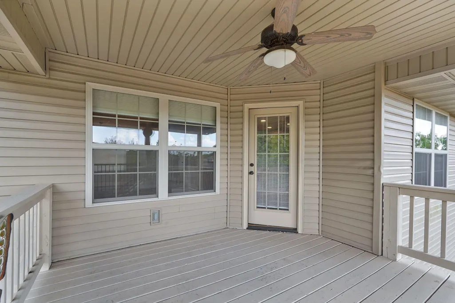
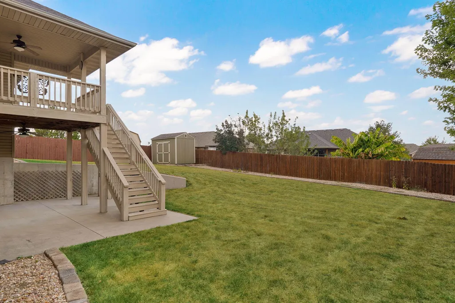
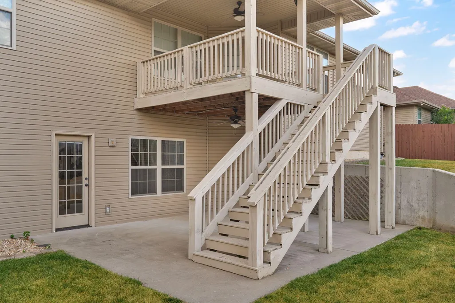
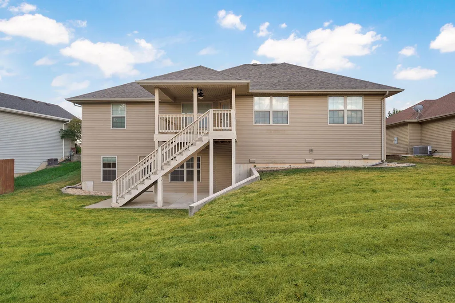
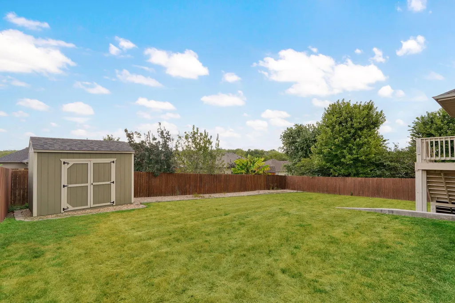
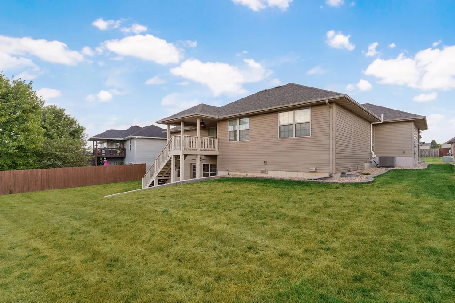
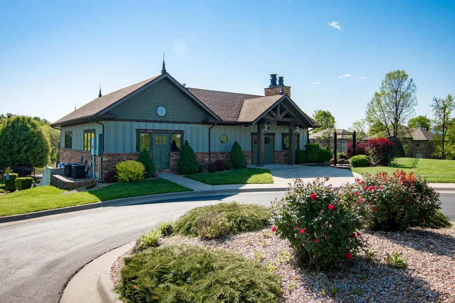
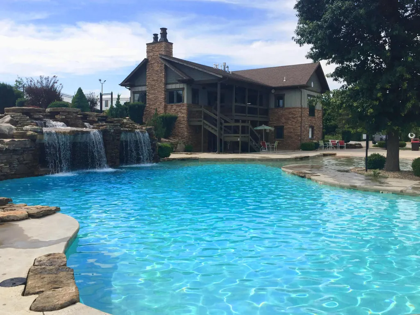
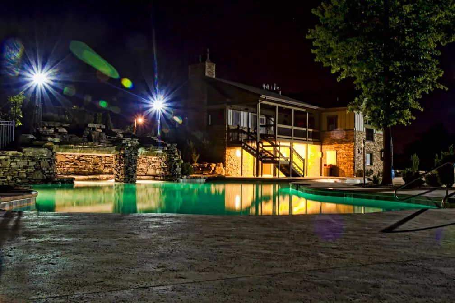
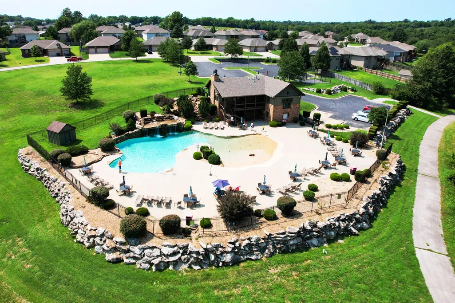
Welcome to your new home in the highly sought-after Vintage Hills Subdivision! This spacious 3-bedroom home offers two living areas plus two additional rooms that provide flexible space for a home office, library, hobby room, or non-conforming bedroom.The main level features an inviting open-concept living room with corner gas fireplace. The functional kitchen features granite countertops and a raised breakfast bar, creating a great space for both everyday living and entertaining. The spacious primary en-suite offers a double-sink vanity, huge walk-in shower and walk-in closet. Downstairs, the spacious family room offers an impressive entertainment wall and convenient kitchenette, creating the perfect spot for movie nights, game days, or hosting guests. You'll also find additional storage and a storm shelter for added convenience and peace of mind.Step outside and enjoy multiple outdoor living spaces, including a covered deck and covered patio. The fully irrigated yard provides plenty of room to relax and entertain, while the storage shed offers additional space for tools and equipment. And a new roof adds even more value to this wonderful home!Vintage Hills offers fantastic amenities, including a clubhouse, swimming pool, basketball court and walking/biking trails. You'll also be close to the Ozark Greenway Trails and Rutledge-Wilson Farm Park, making it easy to enjoy the outdoors. Best of all, you'll love the benefits of living outside the city limits while still being conveniently close to shopping and restaurants.Located in the Willard School District, this home offers space, flexibility, great community amenities and a convenient location. Don't miss your opportunity to make this gorgeous home your own!
| Elementary School | Middle School | High School |
|---|---|---|
| WD Orchard Hills Elementary School | Willard Middle School | Willard High School |
| Price History | |
|---|---|
| 9/19/2026 | Listed $385,000 |
General Features
| Sewer | Public Sewer |
|---|---|
| Heating | Forced Air,Central |
| Cooling | Central Air,Ceiling Fan(s) |
| Possession | Closing |
| Roof | Composition |
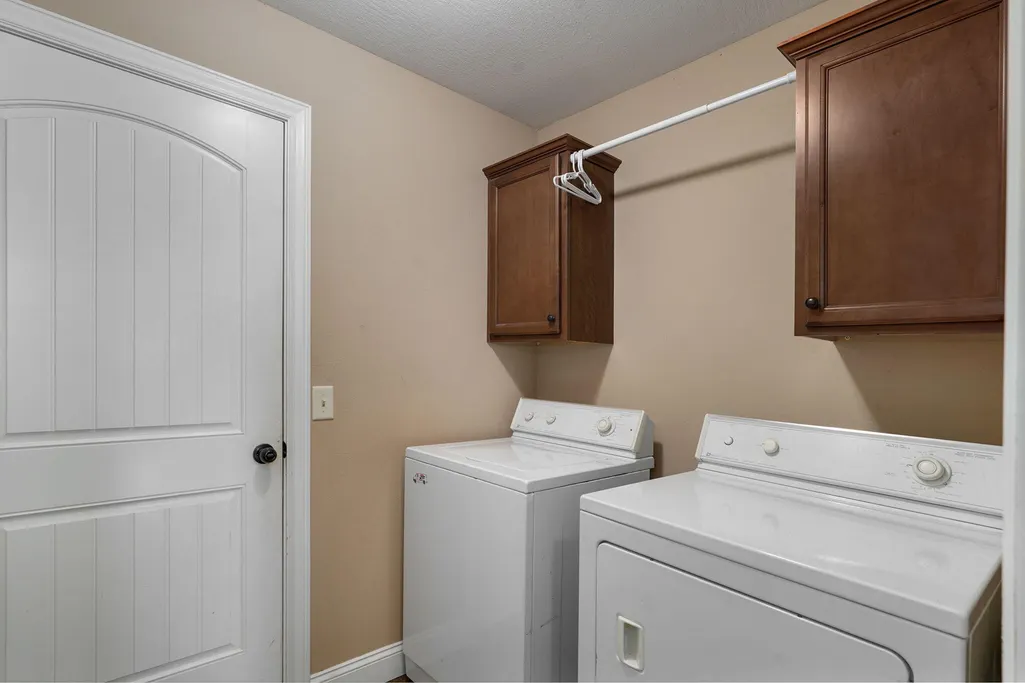
| Appliances | Dishwasher,Gas Water Heater,Free-Standing Electric Oven,Dryer,Washer,Microwave,Disposal |
| HOA Fee | 585 |
| Garage Spaces | 3 |
| Association Fee Includes | Common Area Maintenance,Basketball Court,Walking Trails,Clubhouse,Trash,Pool |
| Patio/Porch Features | Patio,Covered,Deck |
| Architectural Style | Ranch |
| Security Features | Security System,Smoke Detector(s) |
| Construction Materials | Stone,Vinyl Siding |
| Year Built | 2015 |
| Stories Count | 1 |
| Levels | One |
| Property Subtype | Single Family Residence |
| Tax Year | 2025 |
| Assoc Fee Paid Per | Annually |
| County | Greene |
| Property Type | Residential |
| Subdivision Name | Vintage Hills Manor |
| Garage Y/N | Yes |
| Other Structures | Storage Shed |
| Full Baths | 3 |
| Status | Active |
| Directions | From Sunshine & West Bypass,head North. Turn west onto FR 146,then right onto Miller. Turn left onto Silo Hills and left on Skyler. Then turn right onto Erika to home on the right. |
| High School | Willard |
| City | Springfield |
| Elementary School | WD Orchard Hills |
| Tax Annual Amount | 3713.52 |
| Middle/Junior High School | Willard |
| Standard Status | Active |
| Legal Description | Vintage Hills Manor Lot 77 |
| AttributionContact | klrw369@kw.com |
| Vacation Rental | No |
| Docks/Slips | No |
Interior Features
| Interior Amenities | Internet - Fiber Optic,Laminate Counters,Granite Counters,Tray Ceiling(s),Walk-In Closet(s),Walk-in Shower,Wet Bar |
|---|---|
| Basement | Walk-Out Access,Finished,Storage Space,Partial |
| Flooring | Carpet,Tile,Laminate |
| Fireplace Features | Gas |
| Basement (Y/N) | Yes |
| Window Features | Tilt-In Windows,Double Pane Windows,Blinds |
| Fireplace Y/N | Yes |
| Above Grade Finished Area | 1575 |
| Laundry Features | Main Floor |
| Total Bedrooms | 3 |
| Below Grade Finished Area | 848 |
| Room Type | Master Bedroom,Storm Shelter,Living Areas (2),Office,Family Room - Down |
| Total Baths | 3 |
Exterior Features
| Fencing | Partial,Wood,Privacy |
|---|---|
| Parking Features | Garage Faces Front |
| Lot Features | Sprinklers In Front,Sprinklers In Rear,Few Trees,Landscaping |
| Water Source | City |
| Foundation Details | Brick/Mortar,Poured Concrete |
| Building Area Total | 2423 |
| Lot Size Acres | 0.24 |
| Road Surface Type | Asphalt,Concrete |
| Road Frontage Type | City Street |
Amenities
- Foreclosure
- Views
- Short Sale
- New Construction
- Adult 55+
- Lease To Own
- No HOA Fees
- Furnished
- Primary On Main
- Air Conditioning
- Seller Finance
- Green
- Fixer Upper
- Horse
- Golf
- Fireplace
- Deck
- Garage
- Basement
- Pool
Property vs Single Family Average in 65802
Price
Taxes
Year Built
Visits
 The data relating to real estate for sale on this web page comes in part from the Internet Data Exchange (IDX) of the Southern Missouri Regional MLS, LLC, Inc. Real estate listings held by Brokerage firms other than Key & Compass Realty are marked with the IDX logo and detailed information about them includes the name of the listing Brokers. The information being provided is for consumers personal, noncommercial use and may not be used for any purpose other than to identify prospective properties
